
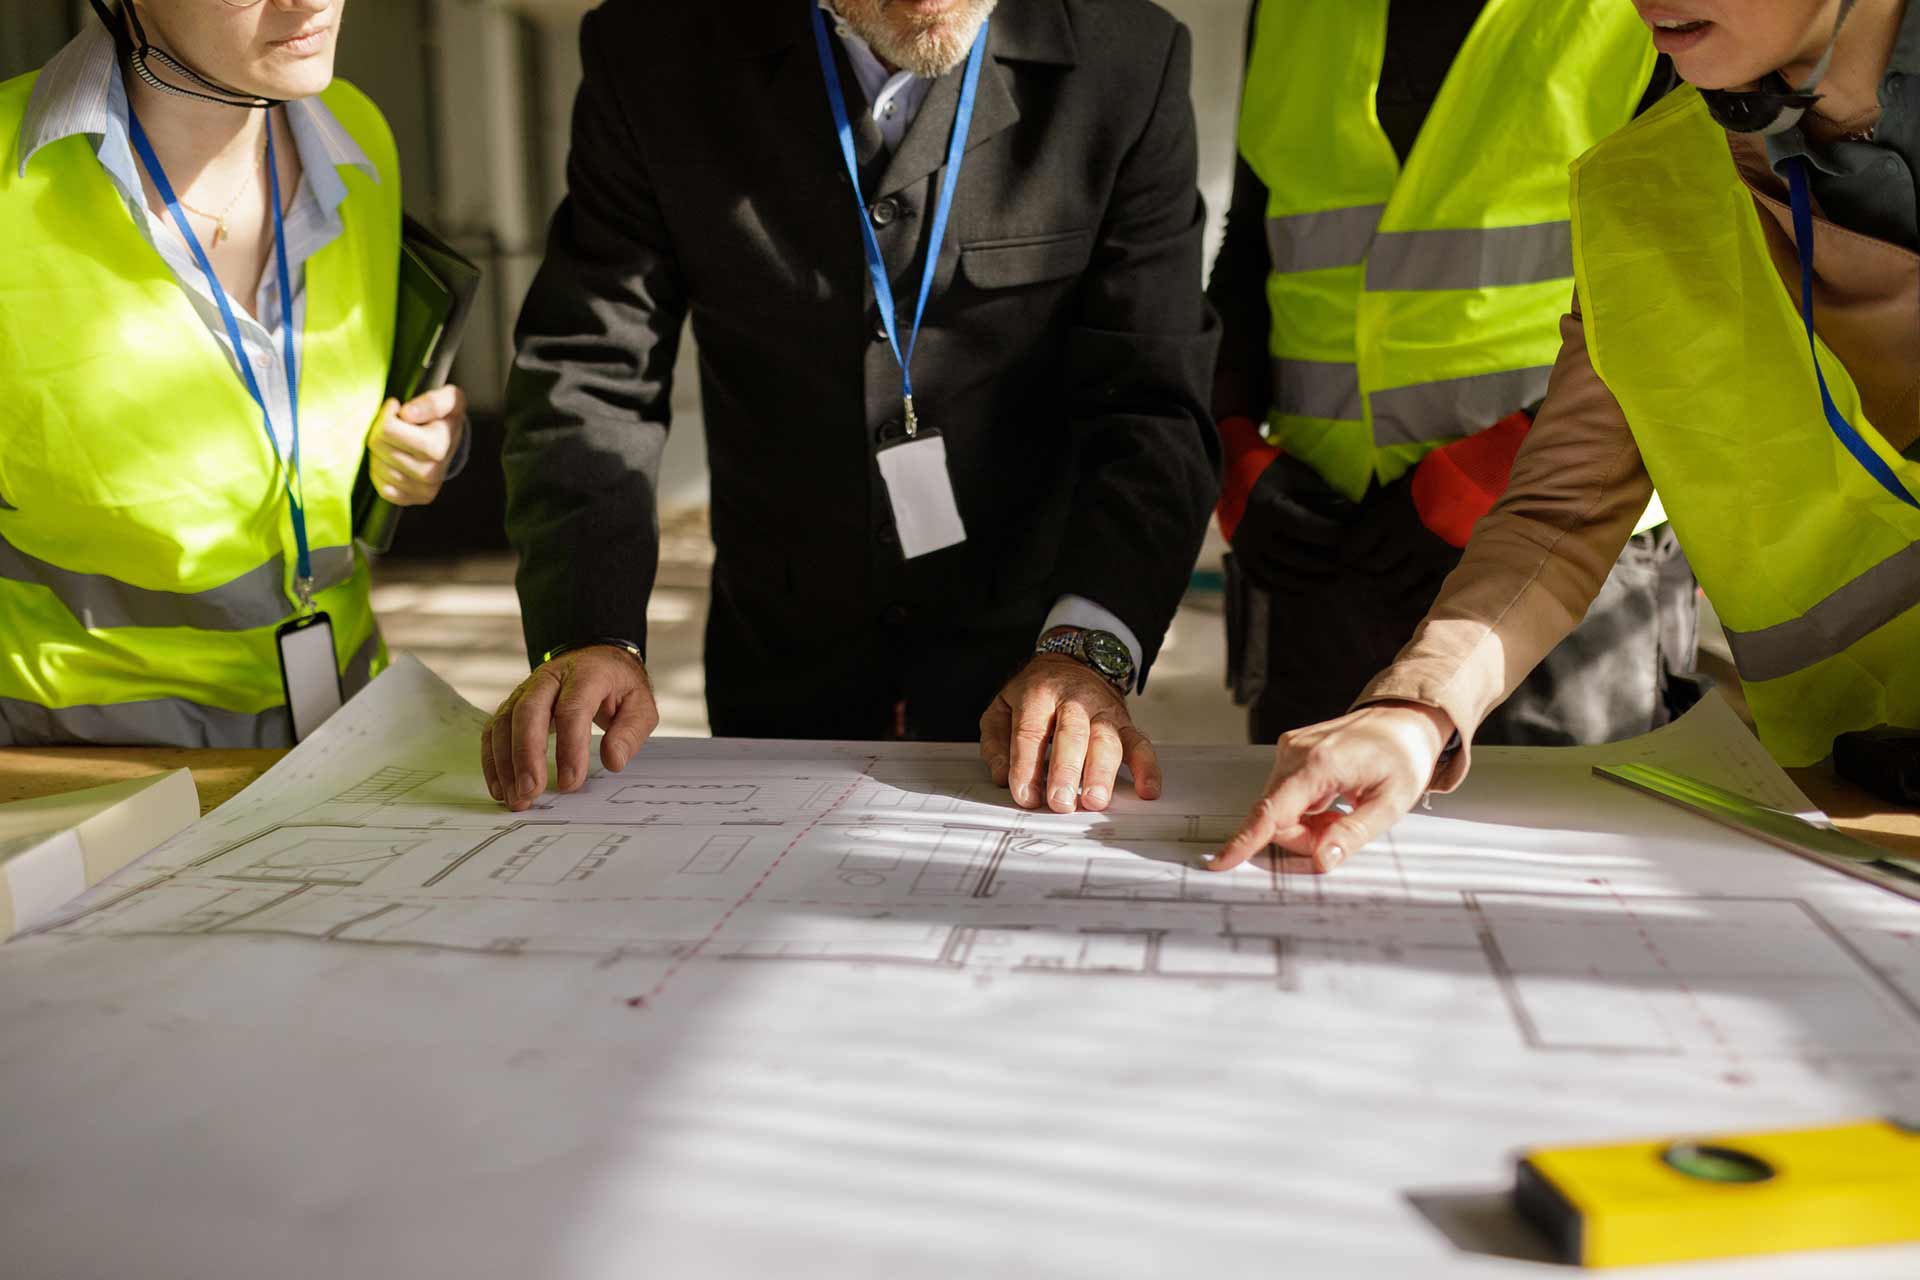
Visualize Safety. Navigate Emergencies. Ensure Compliance.
In emergencies, clarity saves lives. GMG EnviroSafe’s Emergency Site Plan Layout service provides detailed, customized visual maps of your facility, highlighting critical safety information such as evacuation routes, emergency exits, assembly points, and locations of safety equipment. These layouts are essential tools for effective emergency response, ensuring that all personnel can act swiftly and safely during a crisis.
What's Included
GMG’s customized emergency layouts give your team clear, compliant visuals to follow during emergencies. Each plan is built for fast action, visibility, and accessibility, so everyone knows where to go and what to do when every second counts.
Detailed Floor Plans
Visual maps that show exits, routes, extinguishers, AEDs, first aid kits, and safety stations.
Assembly Point Designation
Clearly marked safe zones for gathering after evacuation, inside or outside the facility.
Color-Coded Routes
Distinct color paths for primary and backup routes to simplify navigation and improve clarity.
Accessibility Features
Highlight wheelchair-accessible routes and refuge areas for ADA and inclusive safety planning.
“You Are Here” Indicators
Location markers help occupants orient themselves quickly in real-time emergencies.
Hazardous Area Identification
Call out areas like chemical storage or electrical zones that carry additional risk.
Custom Signage Integration
Align visual layouts with your existing safety signs for seamless recognition and use.
Digital and Print Formats
Plans are delivered in editable files and print-ready formats for easy display and training.
Who Is This Service For
For Organizations Seeking Clear, Compliant Emergency Visuals
This service is ideal for facility managers, safety officers, and emergency coordinators across industries like manufacturing, healthcare, education, and commercial real estate. If your organization requires clear, accessible emergency layouts to guide occupants during emergencies and to meet regulatory standards, GMG’s Emergency Site Plan Layout service delivers precise, tailored solutions.
Book a Demo
Why It Matters
Because in Emergencies, Every Second Counts
During an emergency, confusion can lead to delays, injuries, or worse. Clear, well-designed site plans provide immediate guidance, helping occupants find safe exits, locate emergency equipment, and reach assembly points efficiently. Moreover, regulatory bodies like OSHA recommend including such layouts in emergency action plans to enhance safety and compliance.
Book a DemoHow It Works
What You Can Expect at Every Step
- 1
Facility Assessment
GMG reviews your site layout to identify exits, hazards, and emergency equipment locations.
- 2
Design Drafting
We create custom site plans that clearly show routes, assembly points, and safety features.
- 3
Review and Approval
Collaborate with our team to review drafts, confirm accuracy, and request adjustments.
- 4
Finalization and Distribution
Receive your finalized layouts in digital and print-ready formats for easy use.
- 5
Ongoing Support
We provide updates and revisions as your layout changes or safety requirements evolve.
What to Know About Emergency Layout Requirements and Design
Learn how GMG’s site plans help you meet regulatory expectations, protect your people, and ensure clear, actionable emergency guidance across your facility.
While OSHA does not mandate specific visual layouts, it recommends including floor plans or workplace maps in emergency action plans to illustrate escape routes and safety equipment locations .
Yes. We design comprehensive layouts for facilities of all sizes and complexities, including multi-level structures.
Absolutely. Our plans mark the locations of fire extinguishers, AEDs, first aid kits, and other critical safety equipment.
It’s advisable to review and update site plans annually or whenever significant changes occur in the facility layout or occupancy.
Yes. We supply both high-resolution digital files and print-ready formats for versatile use.
Yes. Our layouts identify accessible entrances, exits, and key safety equipment locations to support ADA awareness and inclusive emergency planning.
Yes. GMG provides both the finalized site plans and full installation services to ensure layouts are properly displayed in all required facility areas.
Typically, the process takes 2–4 weeks, depending on the facility's size and complexity.
Yes. GMG can provide training sessions to familiarize your staff with the layouts and ensure effective use during emergencies.

Equip Your Facility with Clear, Effective Emergency Layouts
Be ready for any emergency with GMG’s custom site plans. Improve safety, support compliance, and give your team the guidance they need.
Get Started